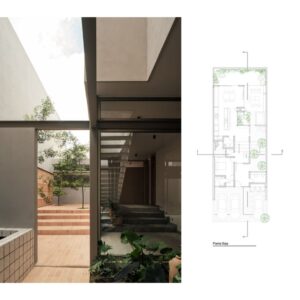
Planos de Casa RV en Jalisco: Plantas, Fachadas y Cortes
Consulta los planos de Casa RV en Tepatitlán de Morelos, Jalisco: plantas, fachadas, sección y planimetría del proyecto de ALMACÉN de Arquitectura.
El Arqui MX | Blog de Arquitectura Online
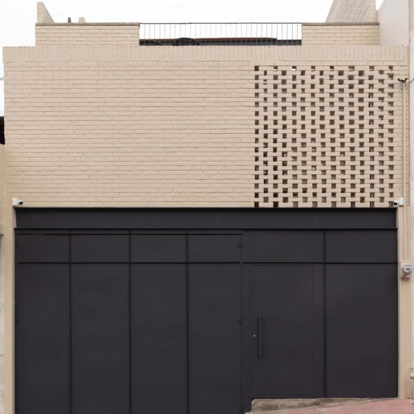
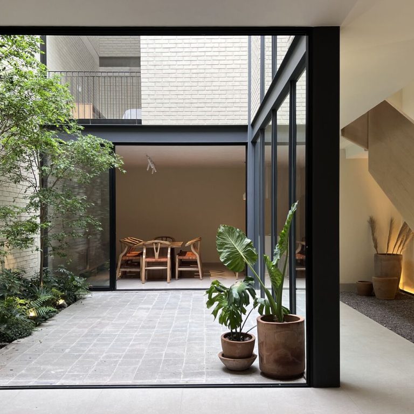
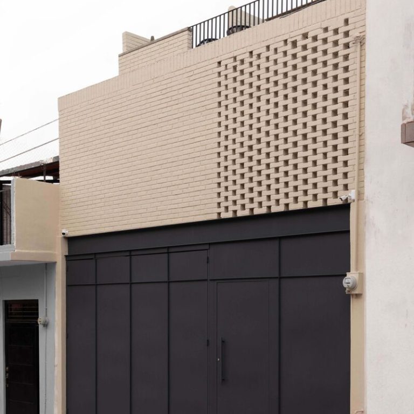
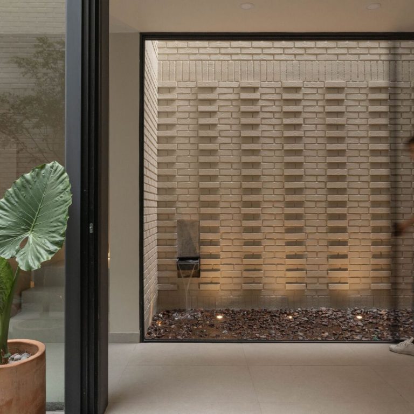
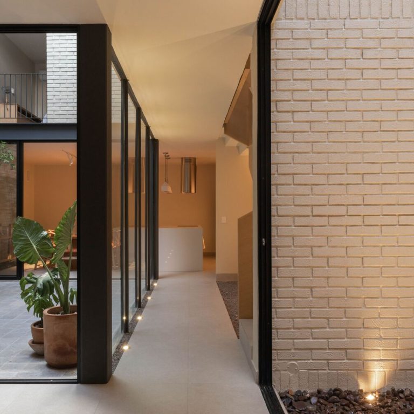
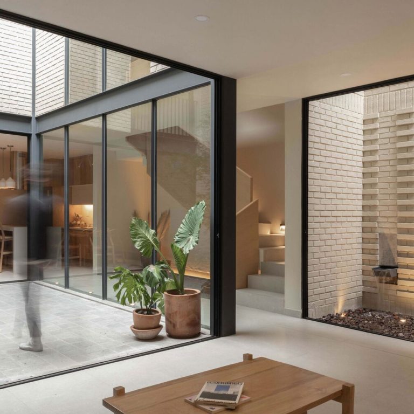
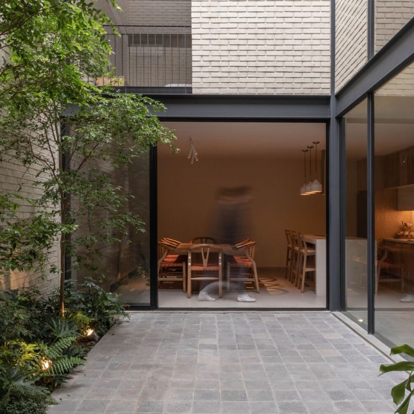
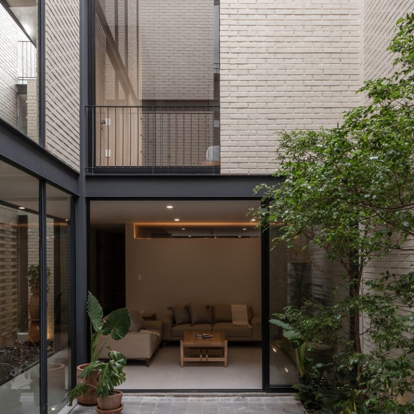
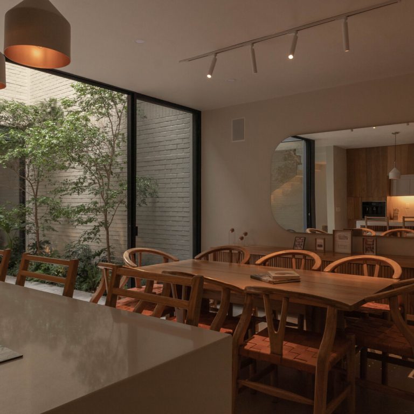
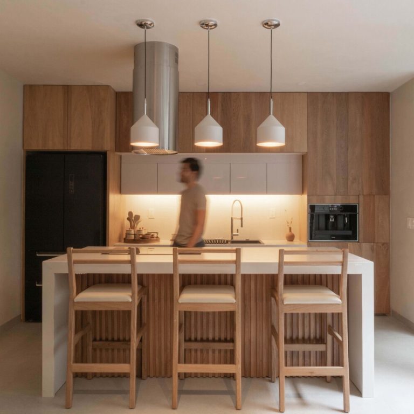
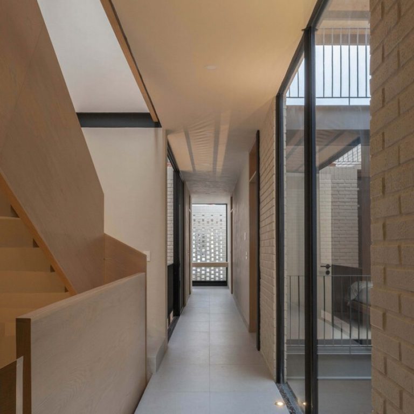
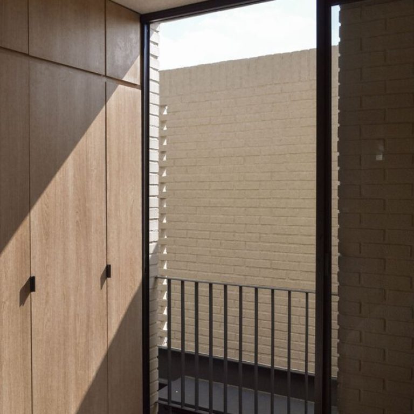
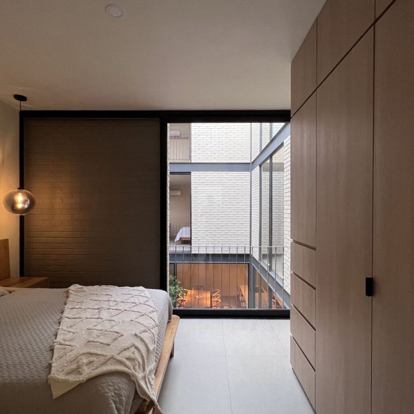
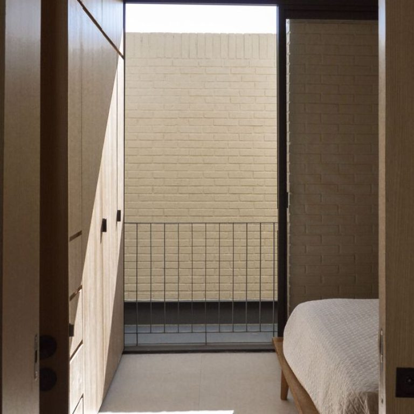
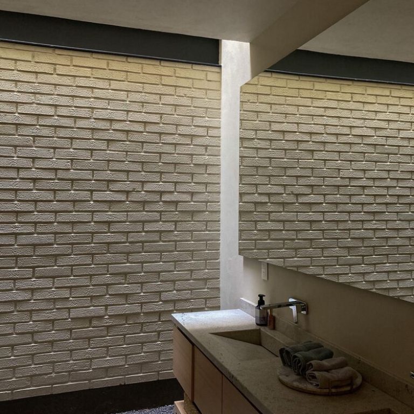
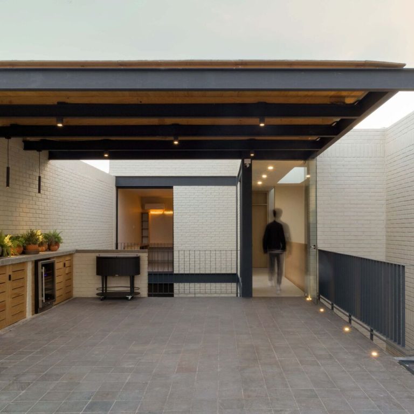
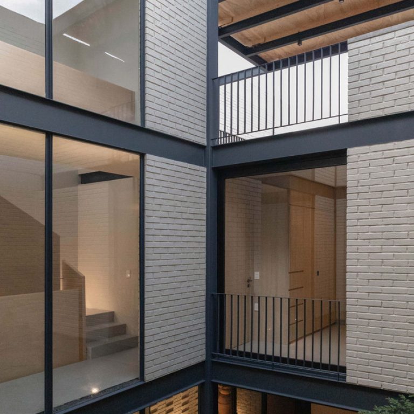
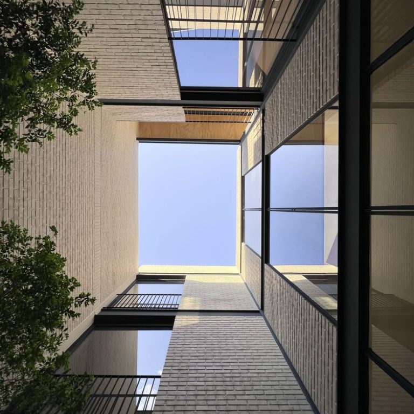
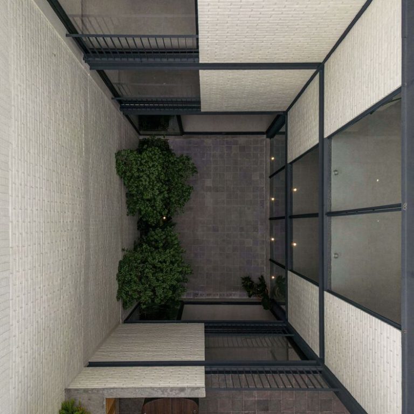
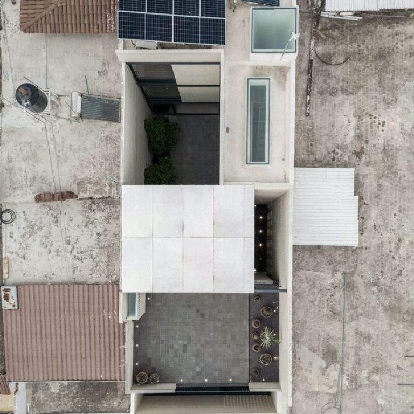
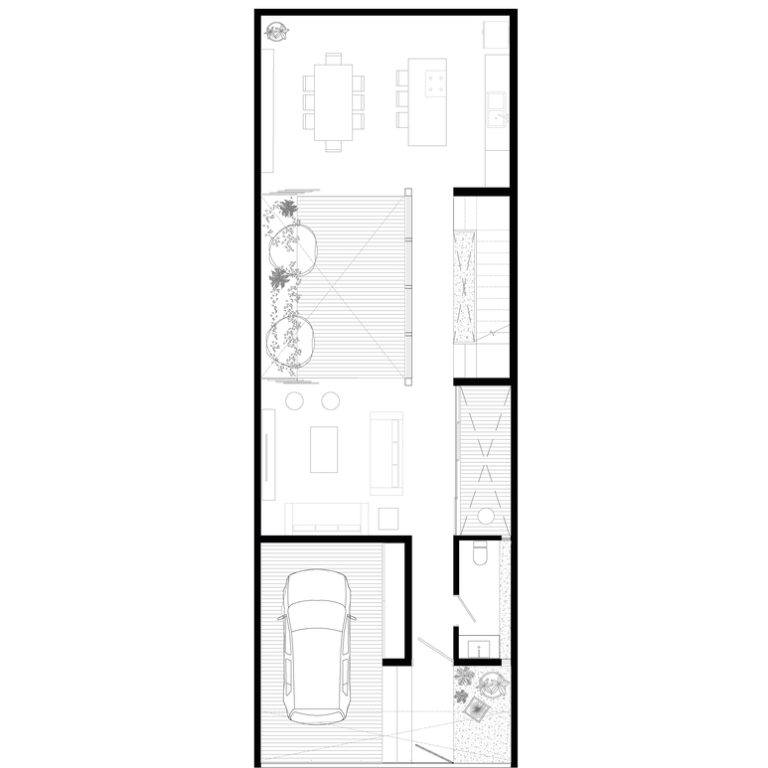
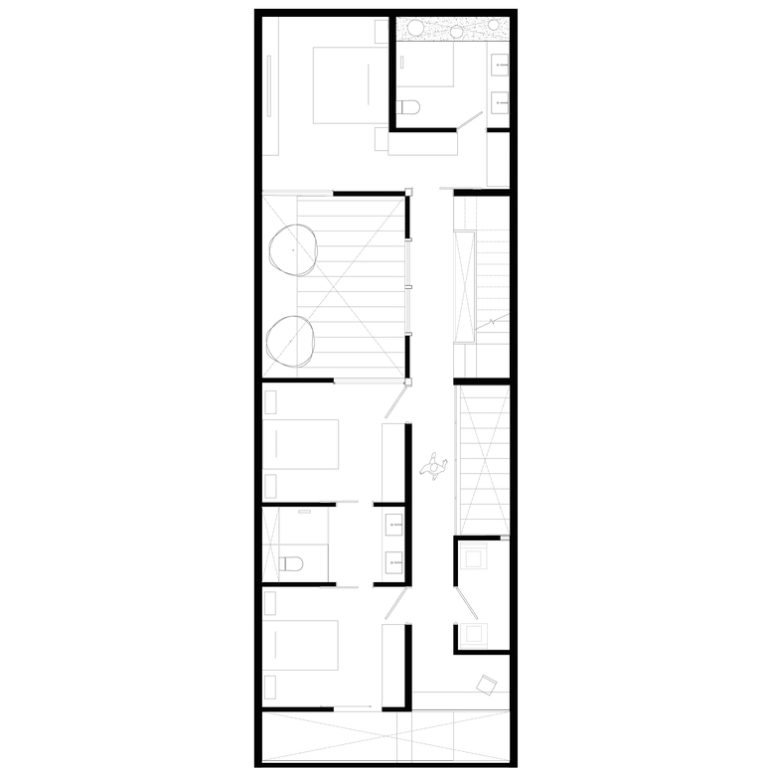
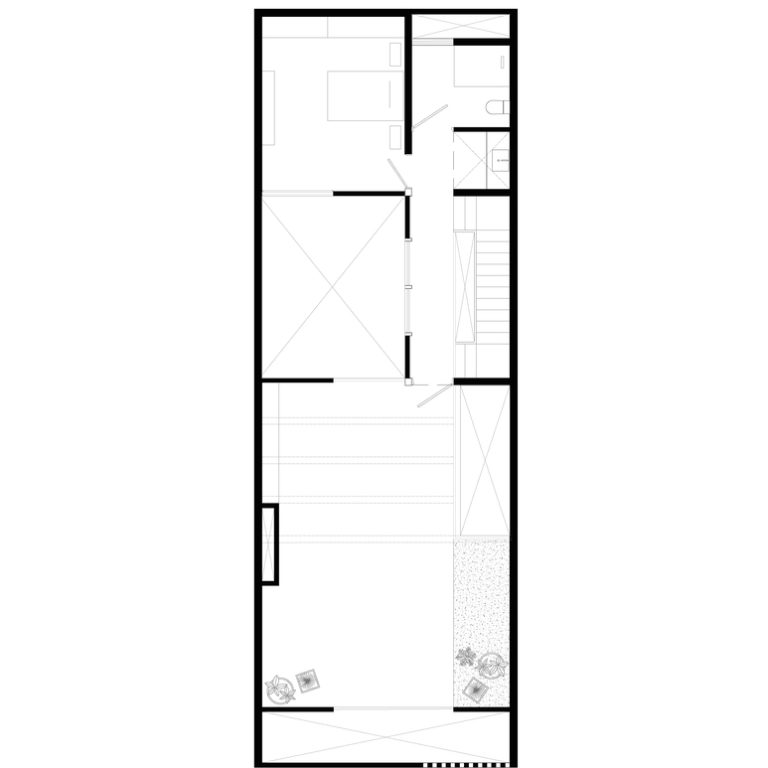
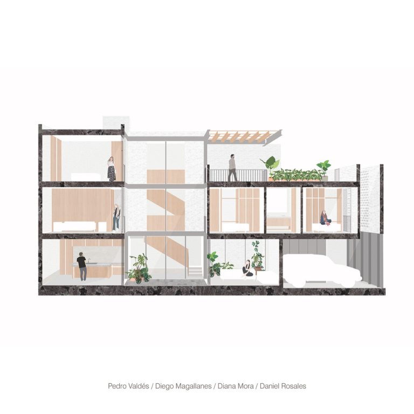
Planos de Casa RV en Jalisco: Plantas, Fachadas y Cortes
Consulta los planos de Casa RV en Tepatitlán de Morelos, Jalisco: plantas, fachadas, sección y planimetría del proyecto de ALMACÉN de Arquitectura.
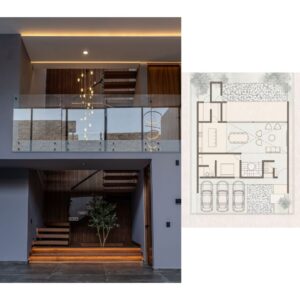
Planos de Casa GT en Jalisco: Plantas, Fachadas y Cortes
Arquitecto: VMV ARQUITECTOS
Año: 2026
Área útil: 350 m²
Localización: Guadalajara, Jalisco, México
Tipología: Casa Residencial
Niveles: 2
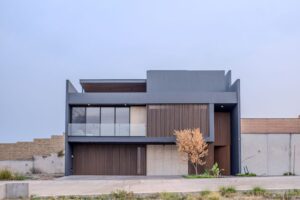
Casa GT en Jalisco por VMV ARQUITECTOS
Arquitecto: VMV ARQUITECTOS
Año: 2026
Área útil: 350 m²
Localización: Guadalajara, Jalisco, México
Tipología: Casa Residencial
Niveles: 2
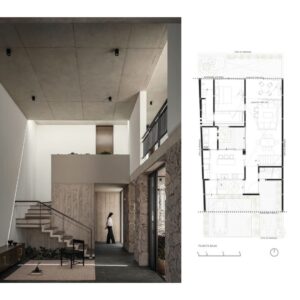
Planos de Casa Contreras en Jalisco: Plantas, Fachadas y Cortes
Arquitecto: Bernardo Bross Arquitectura
Año: 2026
Área útil: 250 m2
Localización: Zapopan, Jalisco, México
Tipología: Casa residencial
Niveles: 2
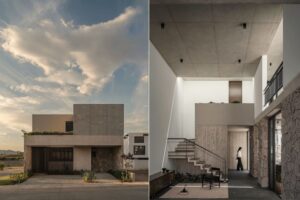
Casa Contreras en Zapopan por Bernardo Bross Arquitectura
Arquitecto: Bernardo Bross Arquitectura
Año: 2026
Área útil: 250 m2
Localización: Zapopan, Jalisco, México
Tipología: Casa residencial
Niveles: 2
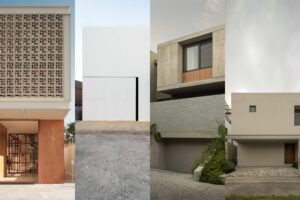
Casas en Jalisco: Innovación y Diseño en Casas Modernas
Explora una selección curada de las mejores casas residenciales en Jalisco. Descubre cómo el diseño contemporáneo y la arquitectura mexicana transforman el entorno en el occidente de México.
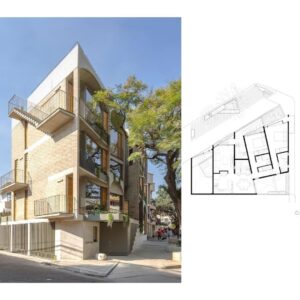
Planos del Edificio Porfirio en CDMX: Plantas, Alzado y Sección
Consulta las plantas, el alzado, la sección y la axonometría del Edificio Porfirio, conjunto residencial y comercial de ViGa Arquitectos en CDMX.
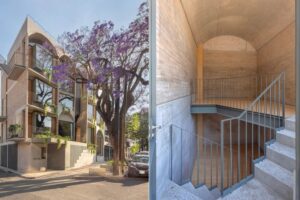
Edificio Porfirio en CDMX por ViGa Arquitectos
Edificio Porfirio integra tres viviendas y comercio cerca del Parque Hundido mediante ladrillo aparente, jardines, balcones y diversas formas de habitar.
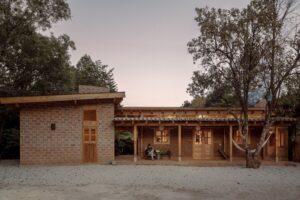
Casa Estelí en Chiapas por COLAR Colectivo de Arquitectura
Casa Estelí transforma un antiguo almacén de adobe en una vivienda de 165 m² que integra memoria, ladrillo, madera y paisaje en San Cristóbal de las Casas.
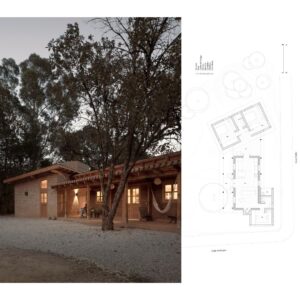
Planos de Casa Estelí en Chiapas: Planta, Alzados y Secciones
Consulta el plano del sitio, planta baja, axonometría, alzados y secciones de Casa Estelí, reconversión de 165 m² diseñada por COLAR en Chiapas.

Casa Cieno en Puerto Escondido por TAC Taller Alberto Calleja
Casa Cieno, de TAC Taller Alberto Calleja, organiza 300 m² alrededor de un patio con alberca en Puerto Escondido, Oaxaca.
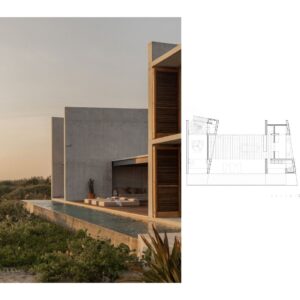
Planos de Casa Macahuite en Oaxaca: Plantas, Fachadas y Cortes
Consulta las plantas, el alzado y la sección de Casa Macahuite, vivienda de 300 m² en Puerto Escondido organizada mediante dos volúmenes y una pérgola central.
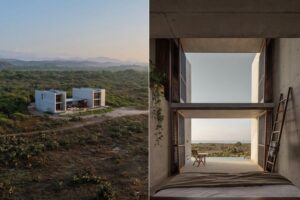
Casa Macahuite en Oaxaca por Studio Font
Casa Macahuite es una vivienda de concreto en la costa de Oaxaca que integra mar, montaña, ventilación cruzada y una estructura concebida para el clima extremo.
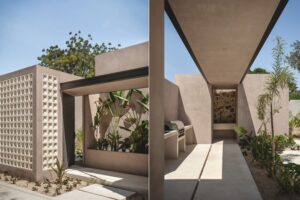
Casa BJ en Yucatán por Nauzet Rodríguez
Casa BJ es una vivienda de una planta en Mérida que fragmenta su programa en volúmenes conectados por patios y andadores, integrando luz, sombra y vegetación.
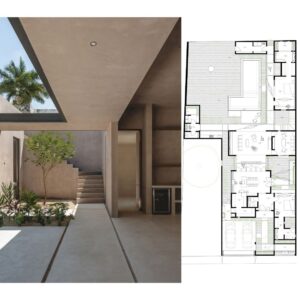
Planos de Casa BJ en Yucatán: Plantas, Fachadas y Cortes
Consulta la planta arquitectónica y la sección de Casa BJ, vivienda de una planta en Mérida organizada mediante volúmenes, patios y recorridos abiertos.
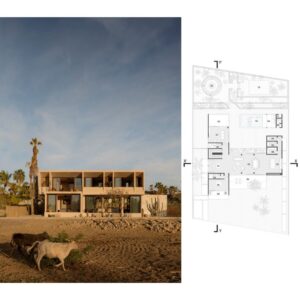
Planos de Casa Ka’anche en Baja California Sur: Plantas, Fachadas y Cortes
Consulta las plantas, secciones y alzado de Casa Ka’anche, vivienda de Ápiron en Todos Santos organizada alrededor de patios, terrazas y una piscina.
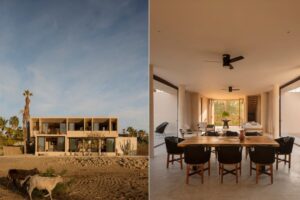
Casa Ka’anche en Baja California Sur por Ápiron
Casa Ka’anche de Ápiron se eleva sobre el terreno de Todos Santos para conectar sus espacios sociales, terrazas y recámaras con el paisaje de Baja California Sur.
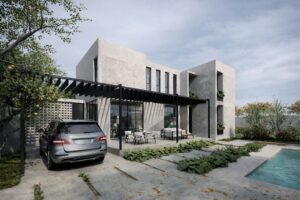
Casas en Chiapas: descubre una selección de obras residenciales adaptadas a la diversidad climática, cultural y paisajística del estado.